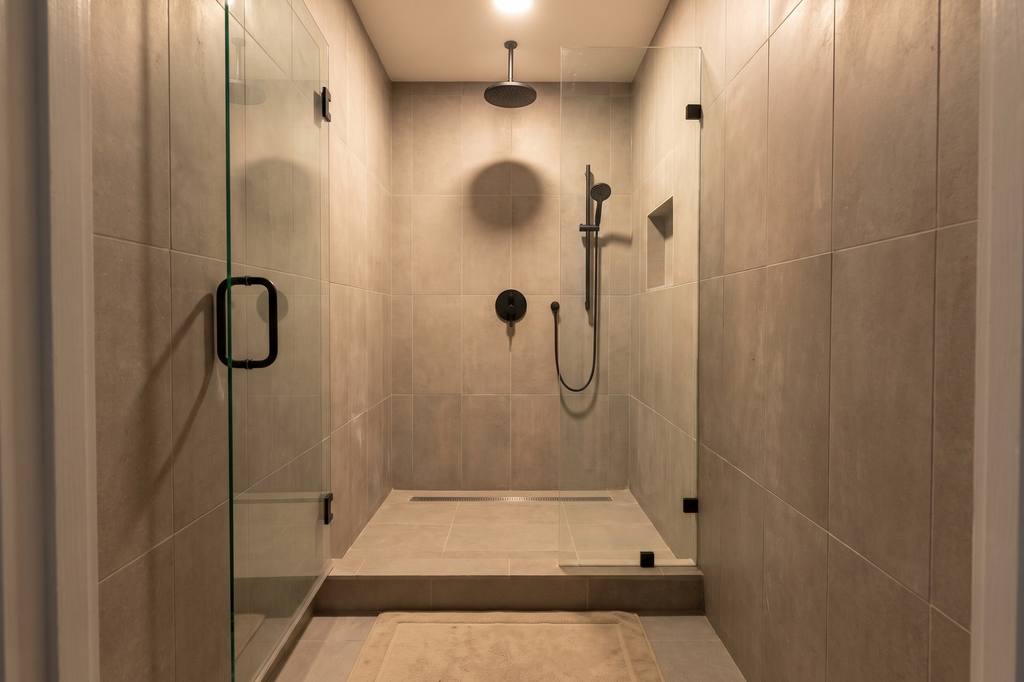
Tub-to-shower conversion in North York
Replace a bathtub with a tiled walk-in shower in North York, with the drain, entry height, waterproofing and glass planned together.
Replace the tub with a tiled shower
We remove the bathtub and surround and build a walk-in shower in the opening.
The work can include framing, plumbing rough-in, Kerdi waterproofing, a sloped mud bed, tile and frameless glass.
A tub opening gives us a starting size, but the drain and the floor underneath decide what can be built there.
Send the length and width of the tub area along with a photo showing the whole bathroom.
A fixed glass panel, a door or both can be part of the plan, and the opening needs to work with the toilet and vanity.
Check the drain and entry height
A low shower entry depends on the floor structure and the position of the drain.
We check those before saying whether the entry can sit flush with the bathroom floor.
Where a flush entry cannot be built, the threshold is kept as low as the floor allows.
The shower floor is formed as a sloped mud bed to a linear drain in the conversion described in our scope.
Moving the drain or valve changes the plumbing work and needs a permit check with Toronto Building.
Include any access to the floor from the room below when you describe a house bathroom.
Waterproof the opening before tile
Our shower builds use Kerdi board and membrane with banded seams.
The waterproofing continues across the walls and floor and connects at the drain, curb and any niche.
If support bars are planned, blocking can be added behind the board before the wall is closed.
Tell us where you want the hand-held shower and whether a seat is part of the plan.
Those details affect the wall framing and tile layout before the visible fittings are installed.
If the old tub hides damaged framing or failed board, we show you what has been found and agree the extra work.
Tile, glass and the adjoining wall
The conversion can include wall and floor tile, epoxy grout and silicone at the joins that need it.
Tile size affects the pattern at the niche, the edge of the opening and the drain.
A narrow strip beside the glass is worth resolving in the layout before tile is set.
The main conversion scope also includes drywall repair, primer and bathroom paint around the new shower.
Glass is measured once the tile is complete and can be included in the job.
Confirm who is arranging the glass before ordering it so the finished opening is used for the measurements.
Book the work around your home
In a North York condo, management needs to confirm water shutoffs, working hours and elevator access before the work is booked.
Ask for the renovation package while the shower is being planned and tell us which approvals you already have.
A house with only one bathroom needs a plan for the days without a shower as well.
Allow curing time for the mud bed, membrane, grout and silicone in the agreed sequence.
Start your request with the reason for removing the tub, the size of the opening and any difficulty stepping over the existing side.
Related work and North York access
Local rules for this work
Read on 15 November 2026.
Questions about tub-to-shower conversion
What work is involved in replacing a tub with a shower?
We remove the bathtub and surround and build a walk-in shower in the opening.
The work can include framing, plumbing rough-in, Kerdi waterproofing, a sloped mud bed, tile and frameless glass.
A tub opening gives us a starting size, but the drain and the floor underneath decide what can be built there.
Why must the drain be checked before choosing a shower entry?
A low shower entry depends on the floor structure and the position of the drain.
We check those before saying whether the entry can sit flush with the bathroom floor.
Where a flush entry cannot be built, the threshold is kept as low as the floor allows.
What is waterproofed before the new shower is tiled?
Our shower builds use Kerdi board and membrane with banded seams.
The waterproofing continues across the walls and floor and connects at the drain, curb and any niche.
If support bars are planned, blocking can be added behind the board before the wall is closed.
Tell us what needs changing
Send the room size, your North York location and the work you have in mind.