Bathroom floor tile in North York
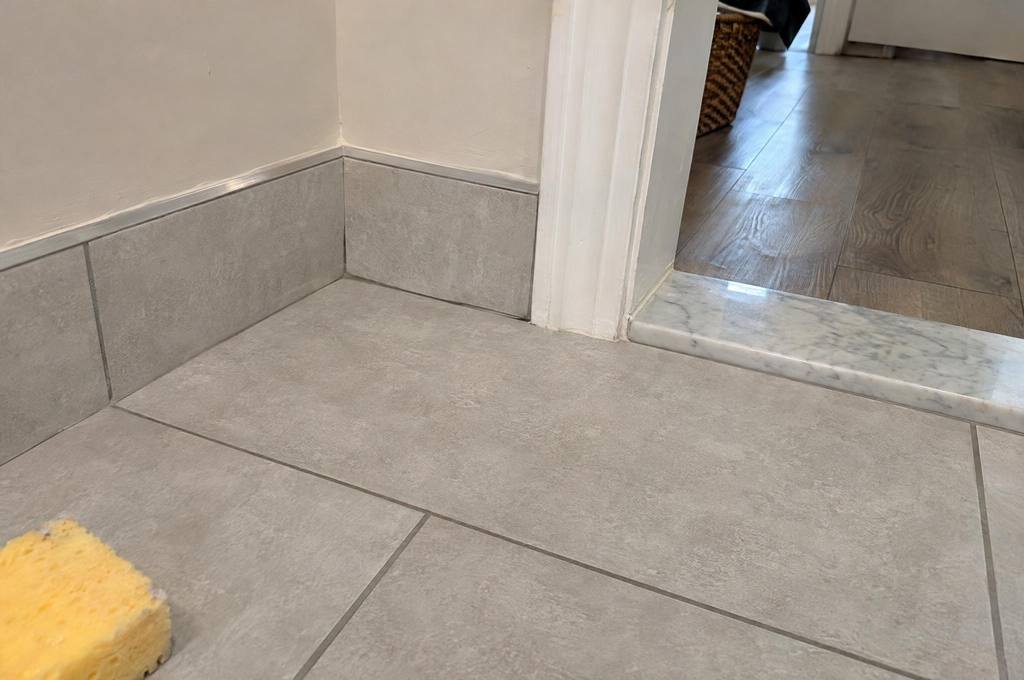
Bathroom floor tile in North York, including removal, floor preparation, tile baseboards and the threshold into the next room.
Replace the bathroom floor
Bathroom floor tile work can include removing the old tile, preparing the floor underneath, setting new tile and finishing the doorway.
Tell us whether the bathtub stays and whether the vanity and toilet are being replaced or reinstalled.
The area under a new floating vanity will be visible, so the cabinet choice belongs in the floor plan.
Send a photo from the door and one that shows the threshold into the next room.
Include any cracked tiles or loose grout, since those details can point to movement or damage underneath.
Find out what the tile is sitting on
A new floor needs a firm base, and the old tile can hide soft areas or uneven patches.
MRG checks the surface and writes the required preparation into the work before tile is set.
Removal, levelling and preparing the floor are included where agreed in the scope.
If more damage appears after removal, we show you and agree the change before extra work starts.
Tell us if the toilet has leaked or if the floor feels soft near the tub.
A photo of the ceiling below the bathroom is also useful when there is a visible water mark.
Plan the doorway and tile pattern
The finished floor height includes the tile and the layers beneath it.
Check the finished height at the doorway, toilet and tub edge.
The bathroom work can include tile baseboards and a threshold where the floor meets the hallway.
Tile size changes the cuts around the toilet and the cabinet, so send the product dimensions before ordering.
Porcelain, ceramic and natural stone are within our tile work, with sealing where the material needs it.
The layout is planned before setting so cut pieces land in less visible places and the main sightline has a centred pattern.
Add floor heating while the tile is up
Electric floor heating goes under the new tile, so the decision belongs before the floor is rebuilt.
The cable or mat adds another layer, and its height changes the doorway detail.
The heated area is the open floor where you walk, leaving out the space under the tub, toilet and vanity.
The electrician needs to check the panel and the new circuit before the heating is included.
If you are considering it, send a floor sketch and the panel location with your request.
The heated-floor page explains the sensor, thermostat and checks included in that work.
Plan removal and building access
North York bathrooms are under Toronto rules, and the City excludes renovation tile and other building debris from curbside collection.
Include removal in the bathroom discussion so the old floor has an agreed route out of the home.
In a condo, ask management which floor assembly and renovation documents they need before a new tile floor is chosen.
The building also needs to confirm working hours and the route through shared areas.
Tell us the floor number, elevator arrangements and whether the bathroom is the only one in use.
The quote request can cover the floor alone or combine it with a vanity and shower renovation.
Related work and North York access
Local rules for this work
- City of Toronto, items excluded from curbside collection
- Condominium Authority of Ontario, condo renovations
Read on 15 November 2026.
Questions about bathroom floor tile
What comes out when a bathroom floor is retiled?
Bathroom floor tile work can include removing the old tile, preparing the floor underneath, setting new tile and finishing the doorway.
Tell us whether the bathtub stays and whether the vanity and toilet are being replaced or reinstalled.
The area under a new floating vanity will be visible, so the cabinet choice belongs in the floor plan.
Why does the base beneath bathroom tile need inspecting?
A new floor needs a firm base, and the old tile can hide soft areas or uneven patches.
MRG checks the surface and writes the required preparation into the work before tile is set.
Removal, levelling and preparing the floor are included where agreed in the scope.
How does new floor tile meet the bathroom doorway?
The finished floor height includes the tile and the layers beneath it.
Check the finished height at the doorway, toilet and tub edge.
The bathroom work can include tile baseboards and a threshold where the floor meets the hallway.
Tell us what needs changing
Send the room size, your North York location and the work you have in mind.