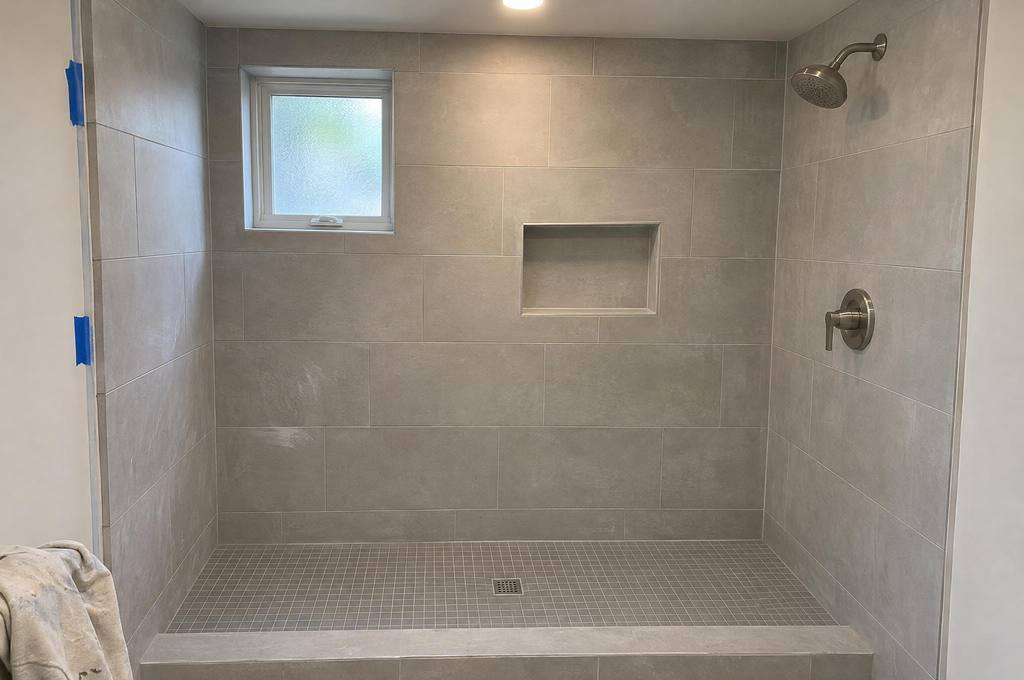
Shower tile in North York
Shower walls, floors, niches and tub surrounds in North York, with the board and waterproofing beneath the tile included in the work.
Walls, floors and tub surrounds
Shower tile work includes a new shower, an existing shower that needs rebuilding and tile around a bathtub that stays.
Tell us which of these describes your bathroom so the quote covers the right removal and preparation.
A shower with a leaking floor needs a different opening-up job from a sound tub surround with dated wall tile.
Photograph the entire shower as well as loose pieces, cracked joints or marks outside the enclosure.
We need to understand where water has been appearing and how long the problem has been visible.
Prepare the wall and floor underneath
Tile needs a firm, flat surface underneath it.
The work can include removing old tile and wall board down to the framing where needed, followed by backer board and a waterproofing membrane.
On our shower builds the waterproofing is a Kerdi board and membrane system with banded seams.
The agreement names the method and the areas to be treated.
Waterproofing has to reach the drain and continue over the curb and into the niche.
If opening the wall exposes rot, mould or failed board, we show you and agree the change before continuing.
Set out the tile around the fittings
The tile layout needs to account for the valve, niche and edges of the shower opening.
Tell us the tile size and pattern you are considering, including whether the ceiling is to be tiled.
A mosaic shower floor and large wall tiles take different preparation and setting work.
The floor must carry water towards the selected drain, whether the design uses a centre drain or a linear one.
A bench or niche adds corners and tile cuts, so include it in the first description.
Bring the actual tile dimensions when they are known, because the nominal size alone leaves details unresolved.
Finish the joints and glass opening
The shower scope includes grout, edge trim and silicone at corners and changes of plane.
Glass is measured after the tile is finished so the panel follows the completed opening.
Tell us if you want MRG to arrange the glass or if it is being handled separately.
A repair to failed silicone or a small grout area is sometimes possible, but water behind the tile needs the affected area opened and the waterproofing rebuilt.
Describe earlier repairs and send any photos taken before the shower was closed.
That information helps explain what is underneath the current finish.
Arrange a North York shower renovation
Tell us if your home has another shower that can be used while this one is out of service.
The work sequence allows curing time for the membrane, adhesive, grout and silicone.
In a condo, ask management for the renovation rules, including water shutoffs and protection for the hallway and elevator.
Toronto lists plumbing-system changes as permit work, so include a moved drain or valve in the question to Toronto Building.
Send the shower dimensions and your North York location to start the request.
We can include the bathroom floor or vanity when those are also being replaced.
Related work and North York access
Local rules for this work
Read on 15 November 2026.
Questions about shower tile
Which shower surfaces can be retiled?
Shower tile work includes a new shower, an existing shower that needs rebuilding and tile around a bathtub that stays.
Tell us which of these describes your bathroom so the quote covers the right removal and preparation.
A shower with a leaking floor needs a different opening-up job from a sound tub surround with dated wall tile.
What preparation is needed behind new shower tile?
Tile needs a firm, flat surface underneath it.
The work can include removing old tile and wall board down to the framing where needed, followed by backer board and a waterproofing membrane.
On our shower builds the waterproofing is a Kerdi board and membrane system with banded seams.
How is the tile layout planned around shower fittings?
The tile layout needs to account for the valve, niche and edges of the shower opening.
Tell us the tile size and pattern you are considering, including whether the ceiling is to be tiled.
A mosaic shower floor and large wall tiles take different preparation and setting work.
Tell us what needs changing
Send the room size, your North York location and the work you have in mind.